Is the suite legal on paper
Caivan says legal secondary suite. Get it in writing that it is built and permitted as a second dwelling unit and that the final occupancy covers both — not roughed in for a future one.
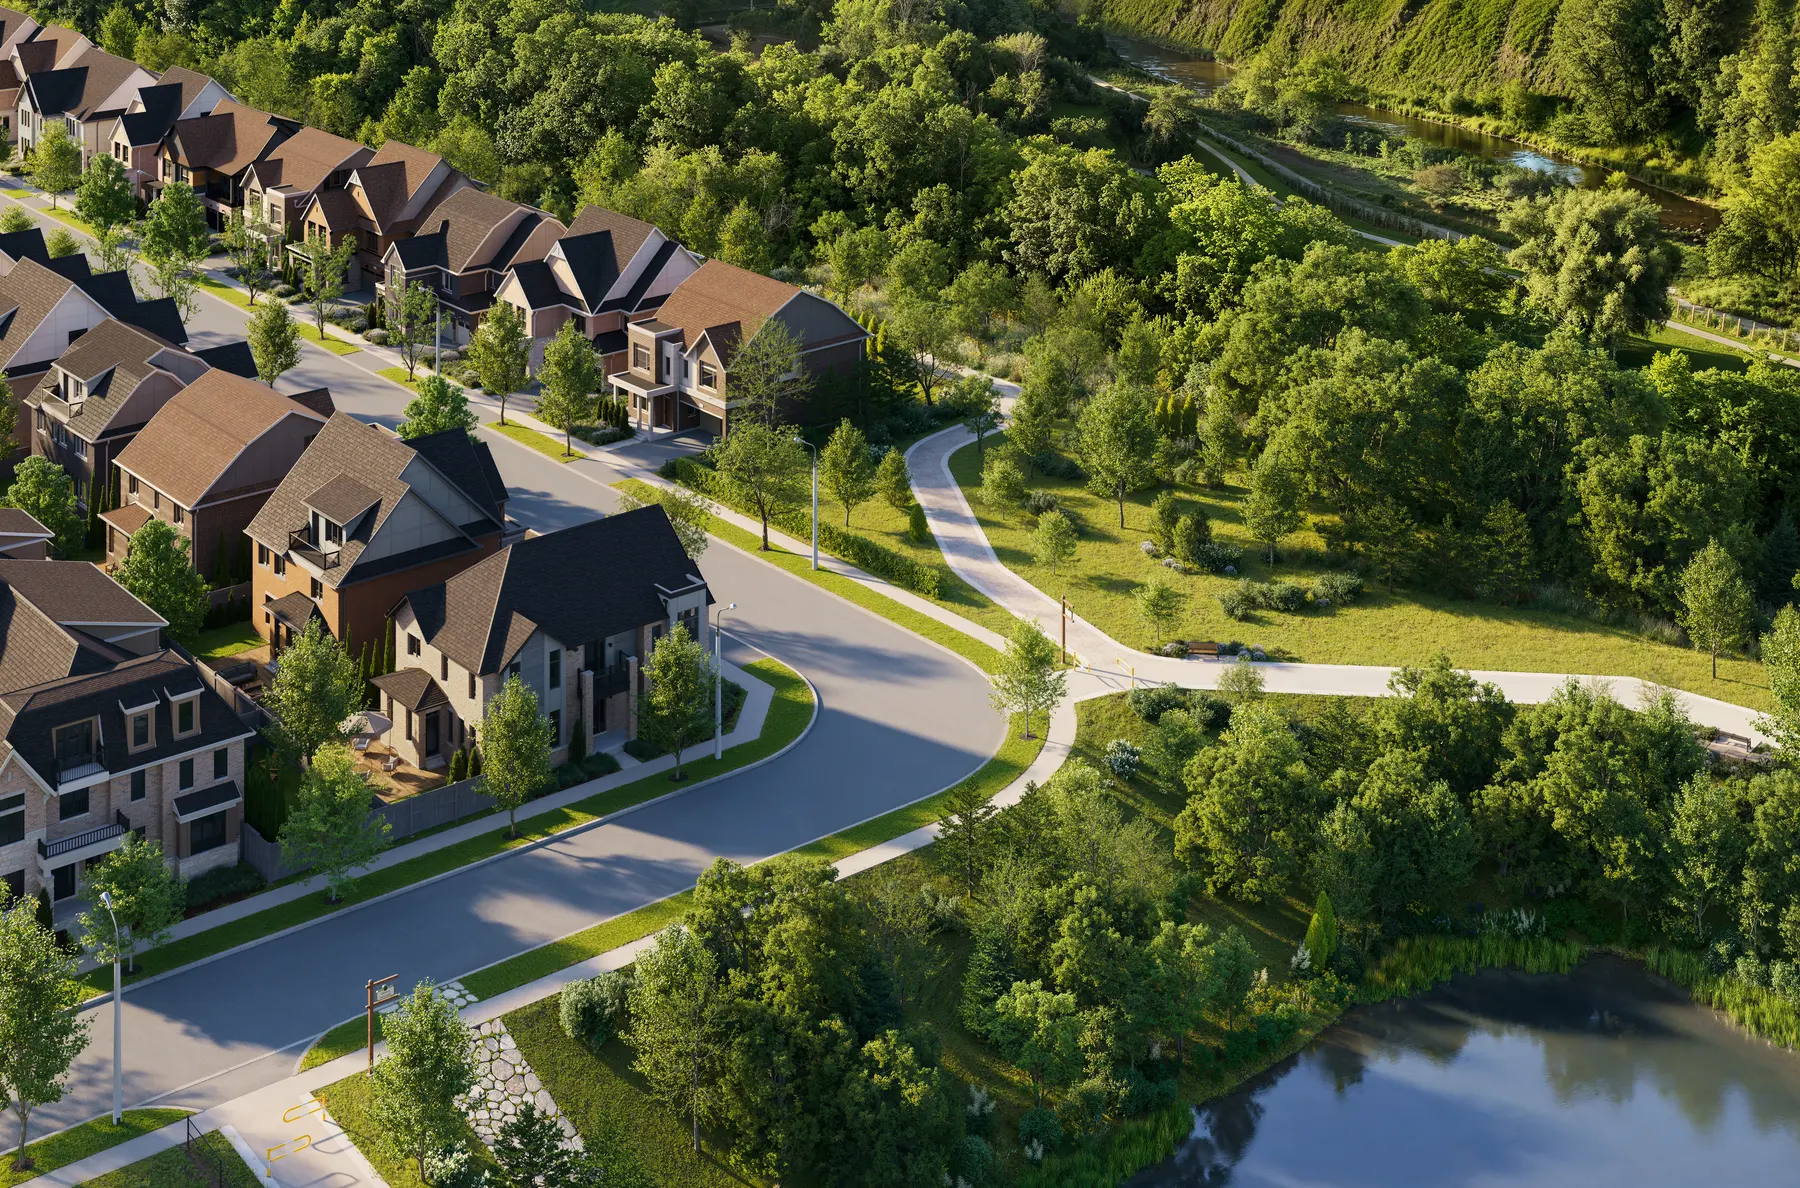
Freehold singles and townhomes beside Lions Valley Park, above Sixteen Mile Creek — six collections, 31 plans, including a townhome built as two separate homes. Caivan opens the sales gallery on 24 October. Register now and walk in with the plans already read.
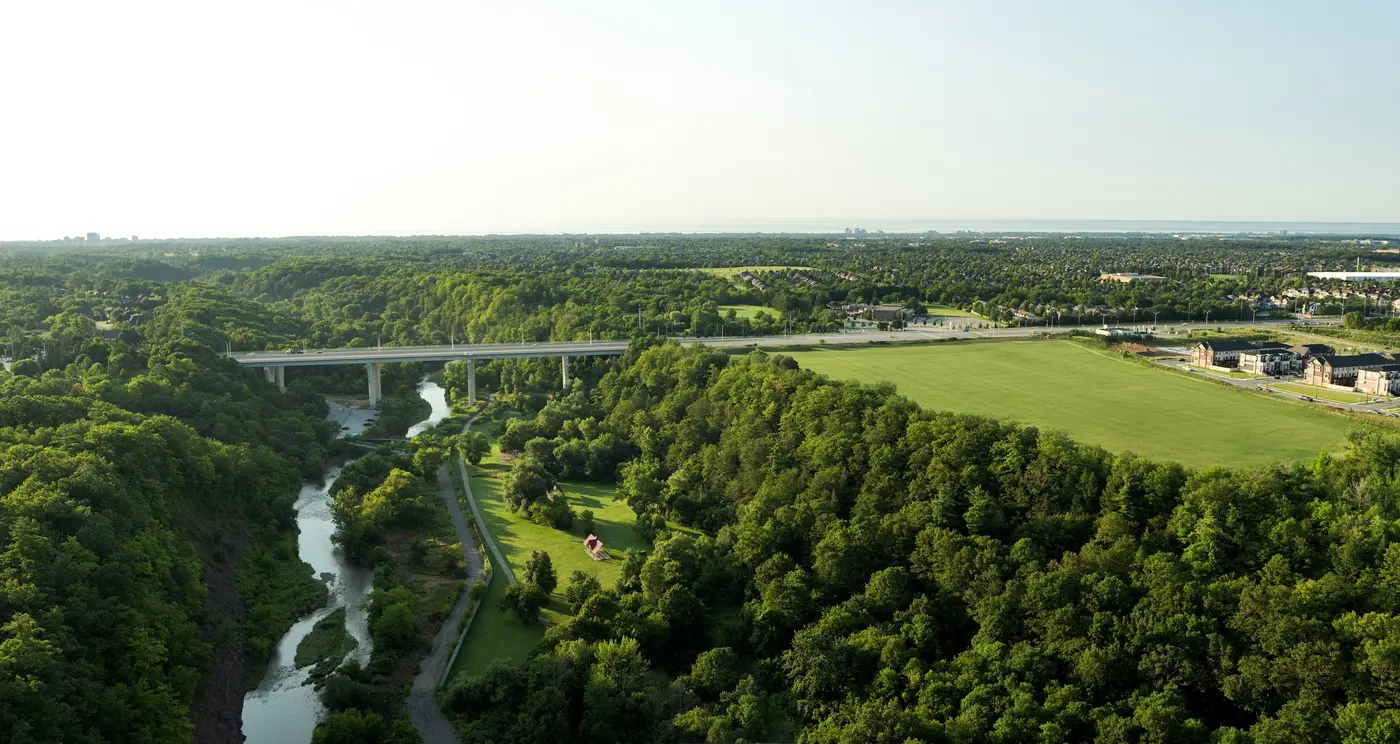
Aerial photograph for context — not a rendering of the homes.
What is known
From Caivan's own Quick Facts sheet, checked 5 October 2026. Where nothing is published it says so, instead of borrowing a number from a listing site.
The townhomes
Ashford is the entry: 1,388–1,532 sq ft on three levels, and where the $799,106 lives. The 24′ Collection is nearly twice the floor area with a loft — though that figure counts a finished basement. Both take a 1-car garage and one driveway car.
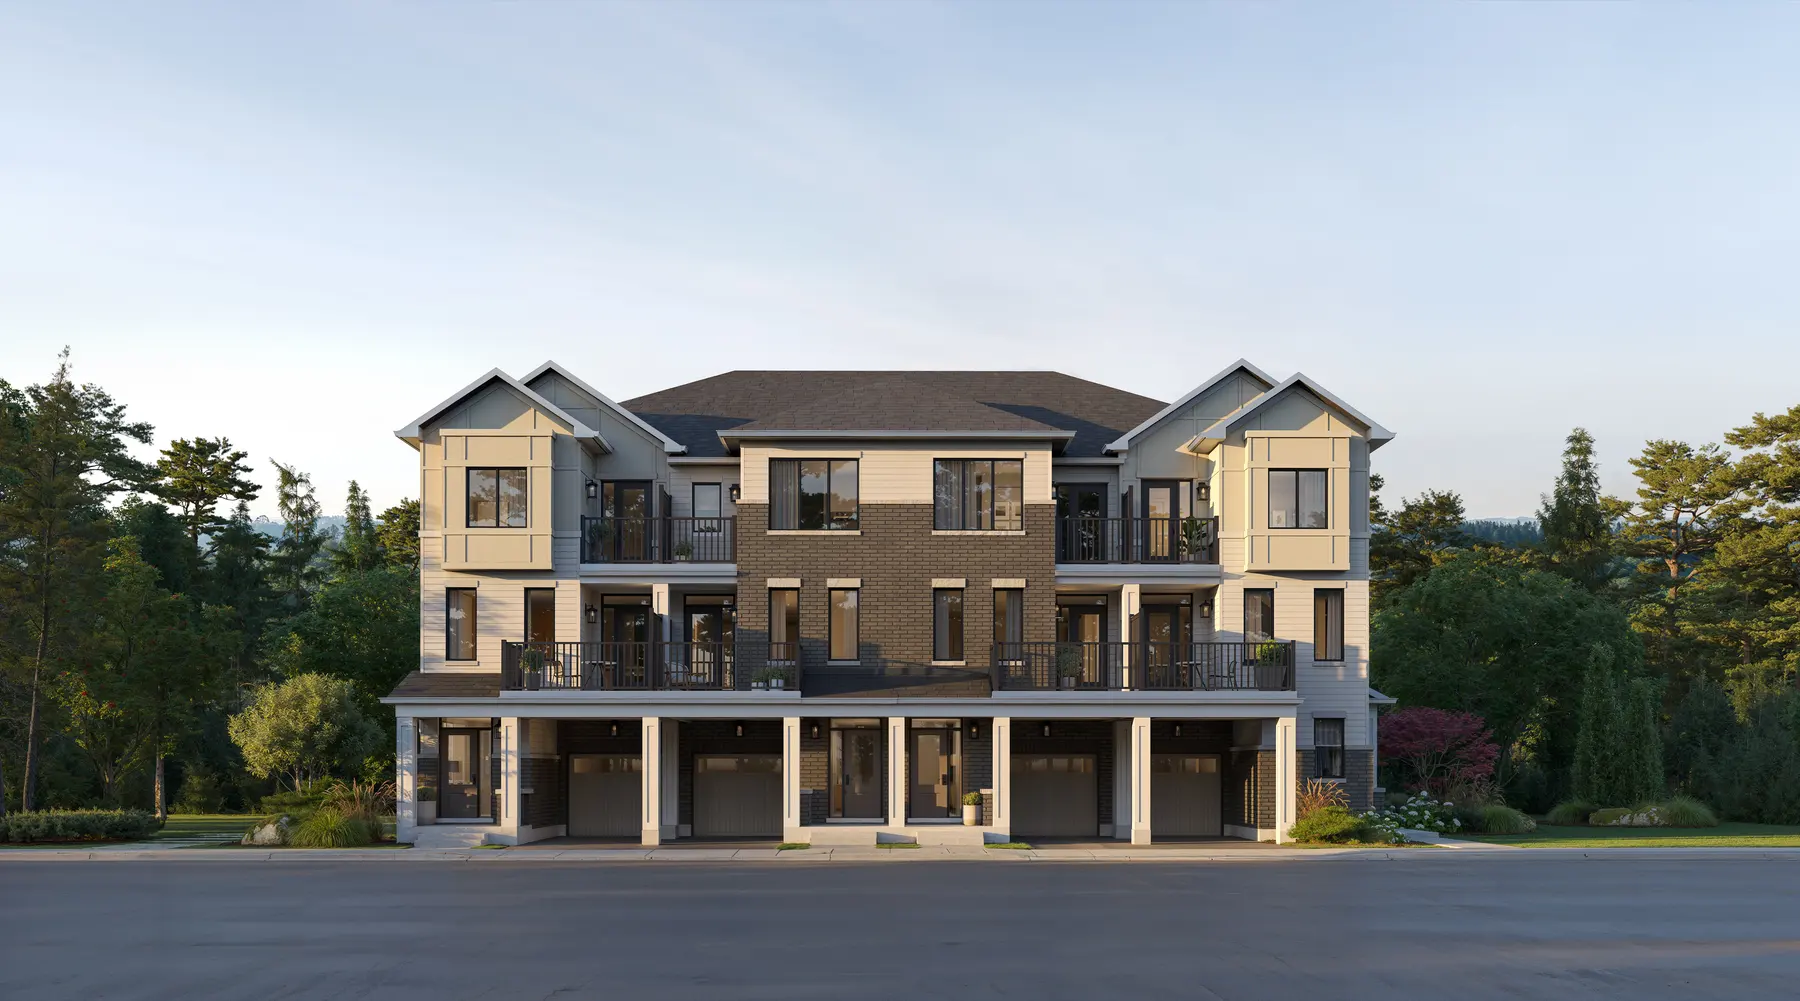
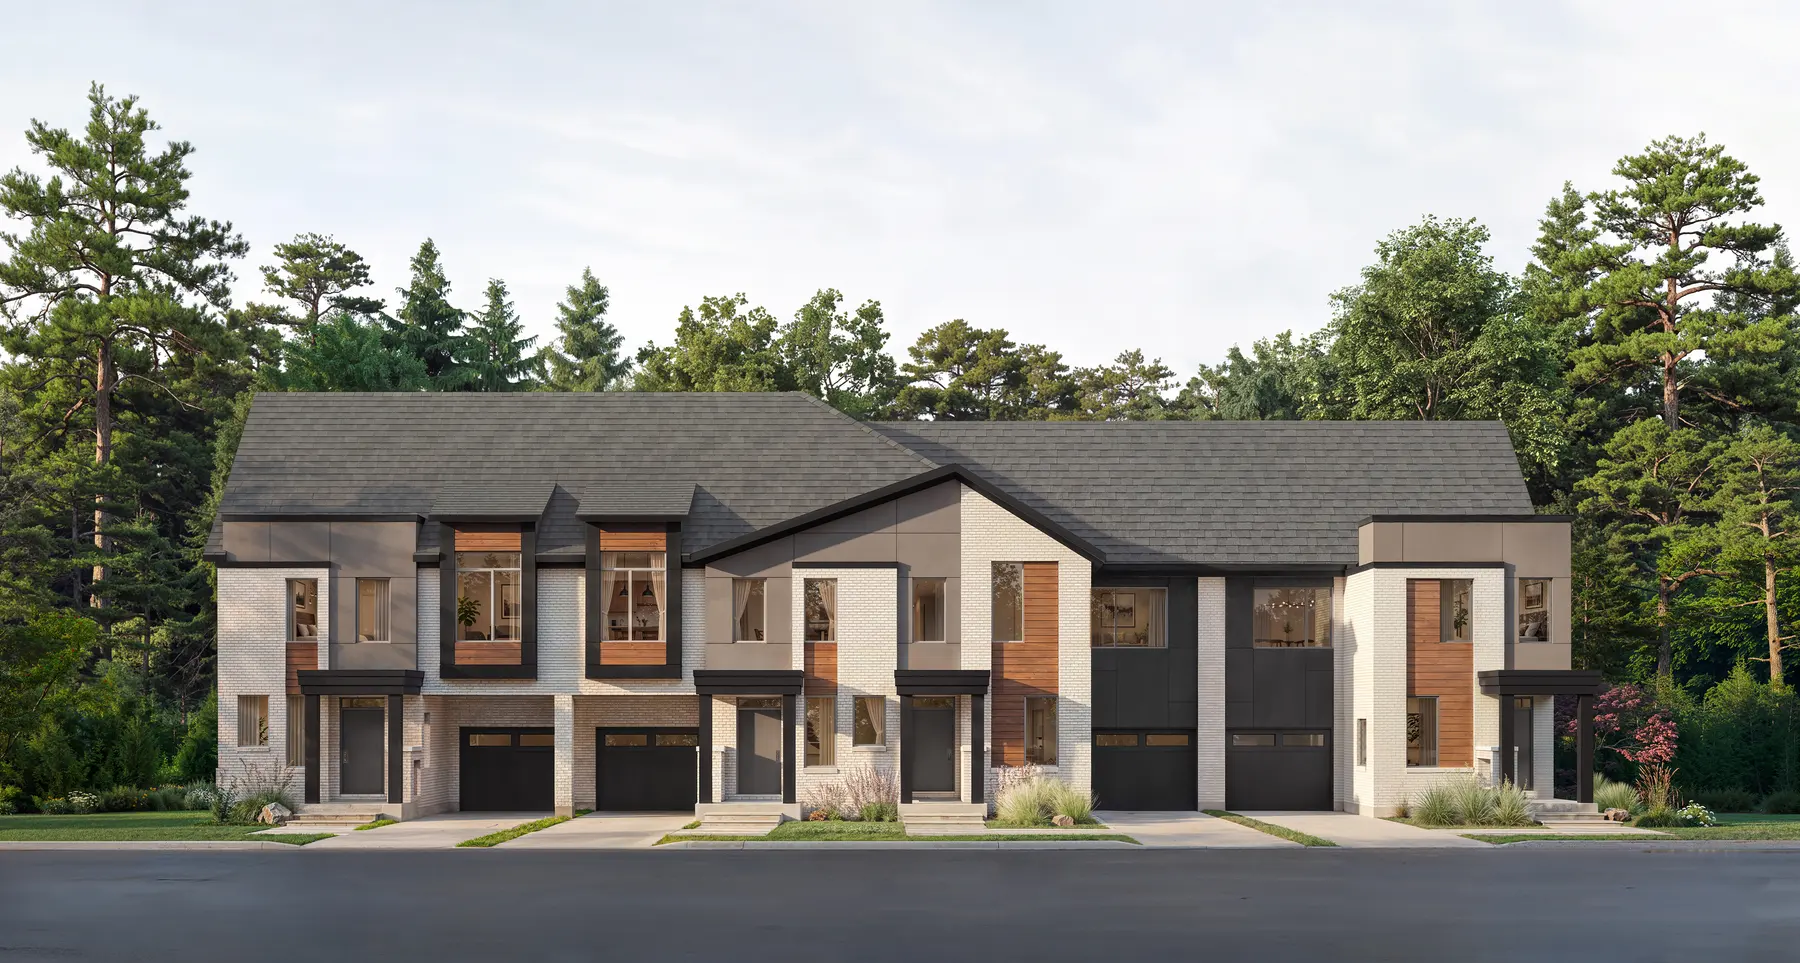
Artist's concept renderings from Caivan. Sizes are the builder's, and the 24′ Collection figure includes 412–469 sq ft of finished basement — compare above-grade space before you compare prices. Every price on this page is net of the HST rebate for qualified buyers. If you will not live in the home, or you do not qualify, your number is higher — ask me before you budget on it.
The investment plan · from $1,099,990
Caivan calls it a Two-in-One Freehold Residence: a self-contained lower home with its own dedicated entrance, and a three-bedroom home above it. Caivan describes the lower unit as a two-storey legal secondary suite. Live in one and rent the other, rent both, or take the whole thing as a single 2,552–2,633 sq ft house — the plans are drawn for all three.
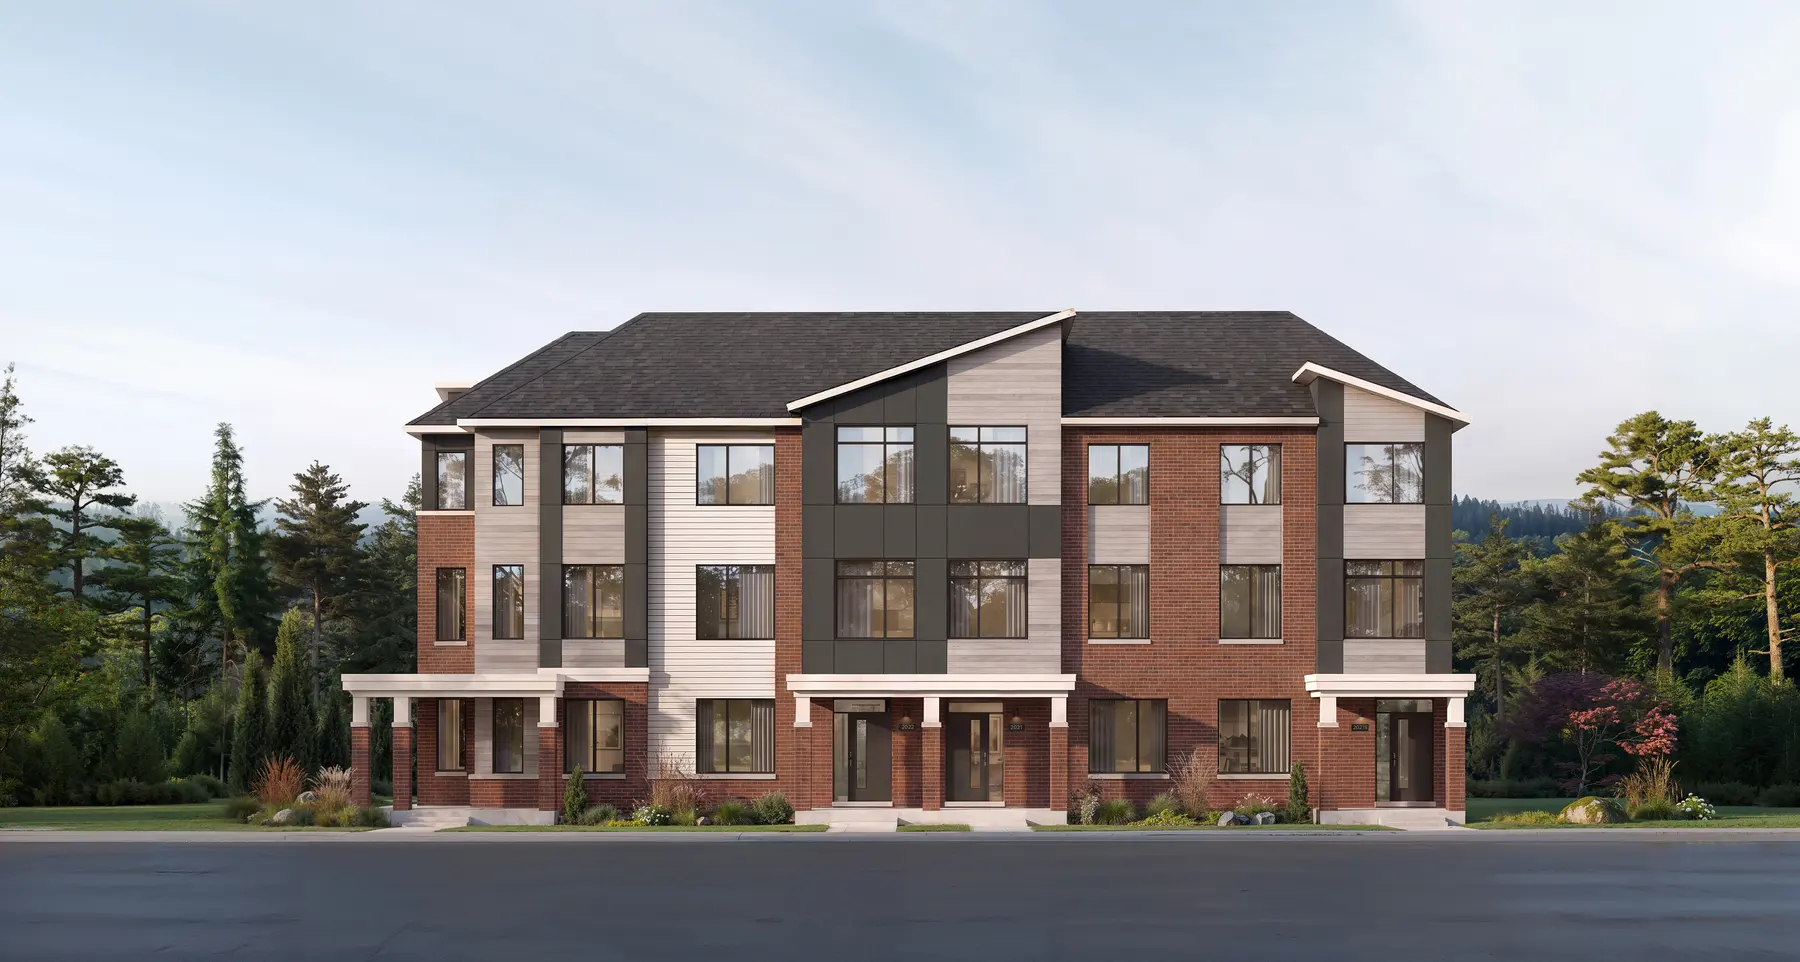
| Plan | As one home | Lower | Upper |
|---|---|---|---|
| The Glencrest / Glencrest End includes 358 / 370 sq ft finished basement | 2,552 / 2,637 sq ft | 824 / 855 sq ft | 1,678 / 1,732 sq ft |
| The Highgrove includes 399 sq ft finished basement | 2,566 sq ft | 816 sq ft | 1,698 sq ft |
| The Meadowvale Corner includes 387 sq ft finished basement | 2,633 sq ft | 807 sq ft | 1,727 sq ft |
Caivan says legal secondary suite. Get it in writing that it is built and permitted as a second dwelling unit and that the final occupancy covers both — not roughed in for a future one.
Caivan publishes no rent figure and neither do we. We will pull real comparables for a one-bedroom in that catchment and show you the range, not a brochure number.
Income from a legal second unit can count toward qualifying, but the share a lender allows varies and some will not count unbuilt income at all. Settle it before you firm up.
Ask whether the two homes are separately metered. If they are not, you pay your tenant's utilities for as long as you own it.
A home you live in and a property you rent are treated differently on the HST rebate and on the eventual sale. Renting both sides is not the same purchase as living in one.
A two-unit building insures differently from a single-family one, and there are two households sharing one garage and one driveway. Both change the monthly number.
Sizes from Caivan's Towns brochure. We do not publish a rent estimate or a return figure for this plan — ask us for the comparables and decide on those.
The detached homes
These run 3,187–5,170 sq ft on a 2-car garage, and the plan names tell you what to ask for — several 42′ and 50′ plans come in a secondary-suite version and two offer an elevator. A secondary suite in a detached home is the same income idea as the Advantage town, at a different price.
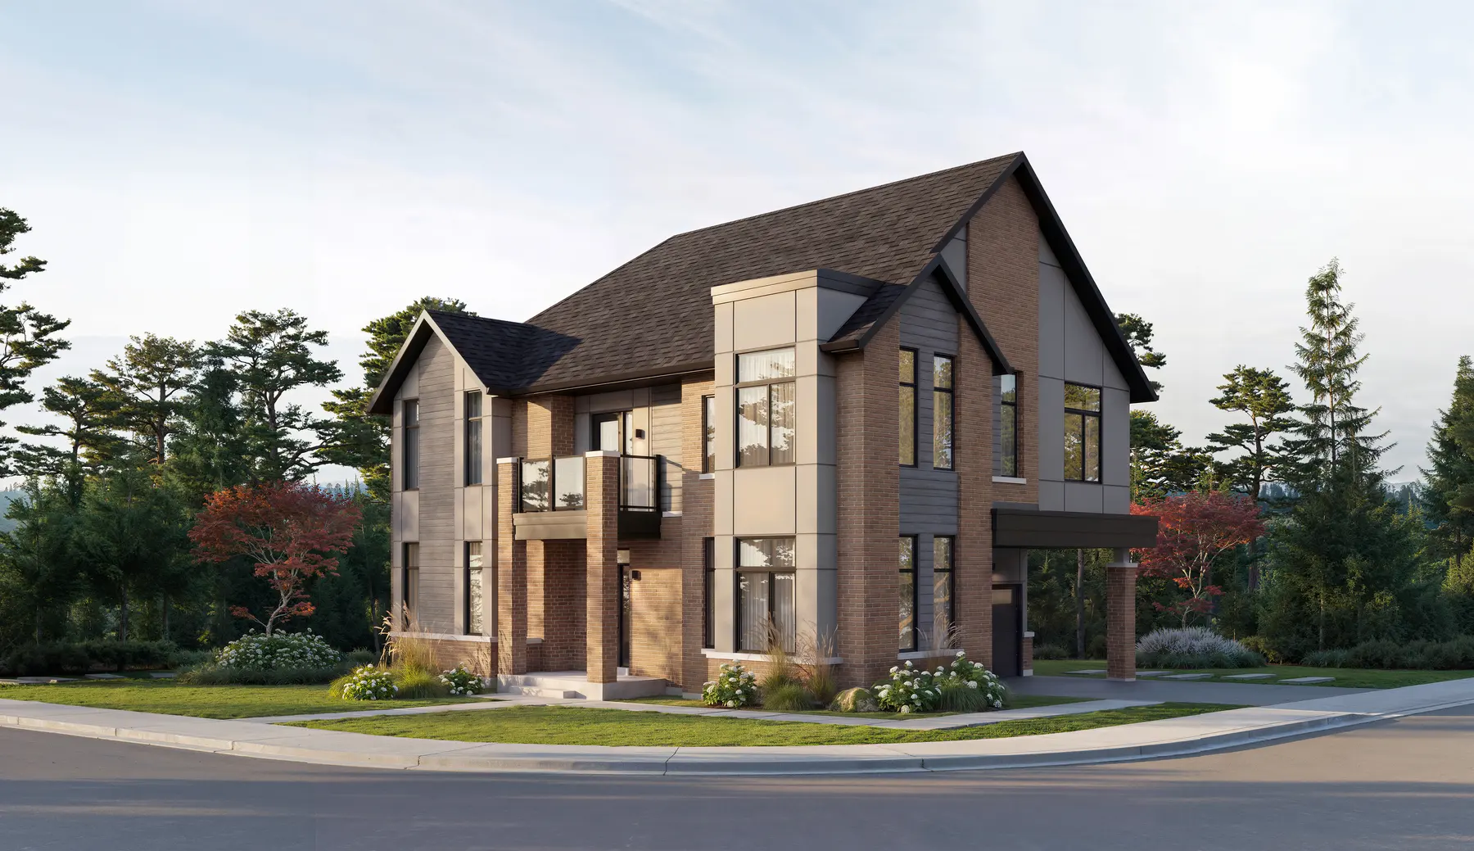
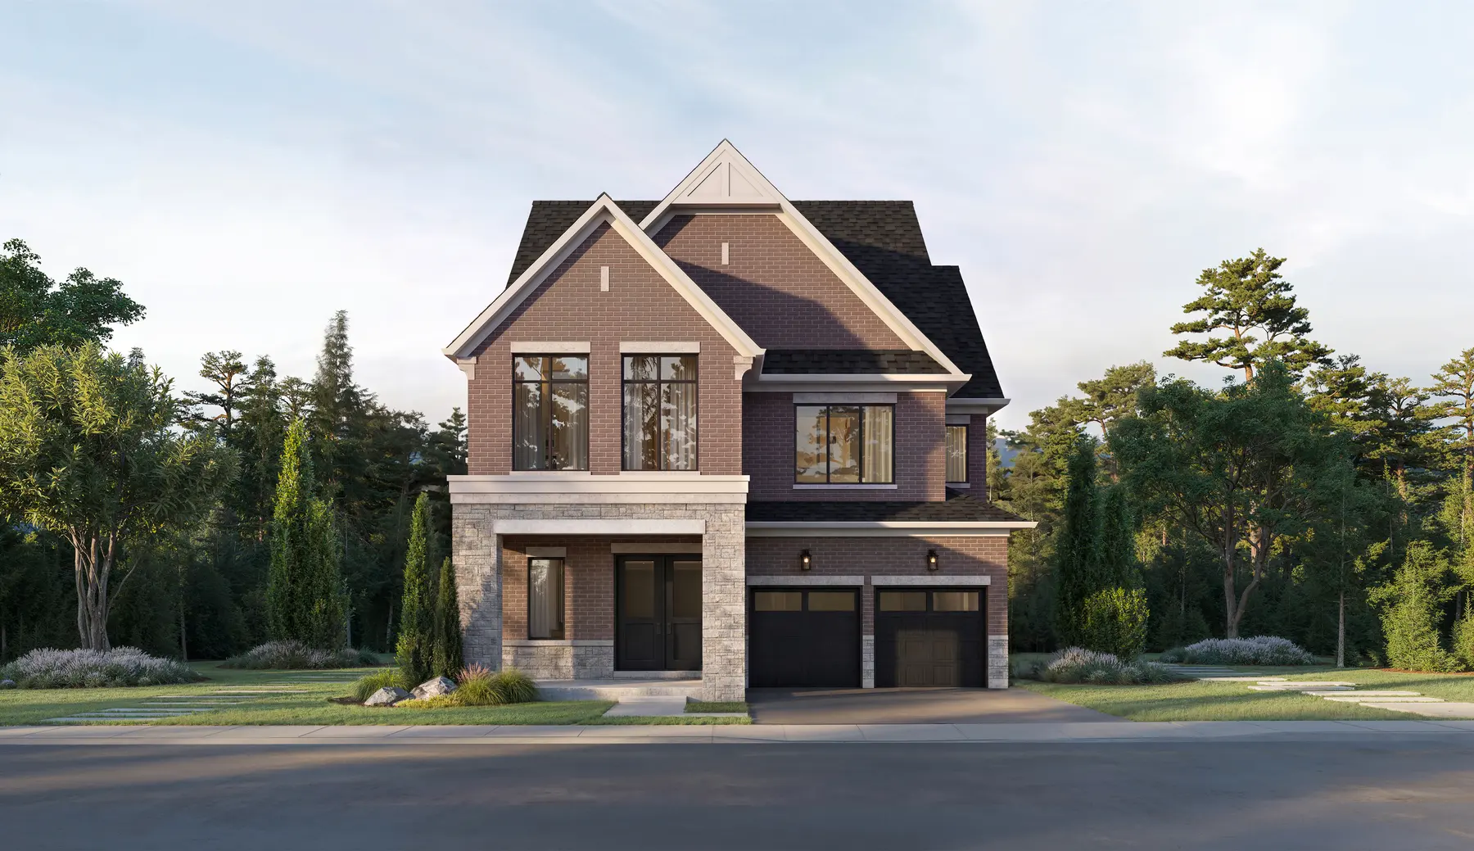
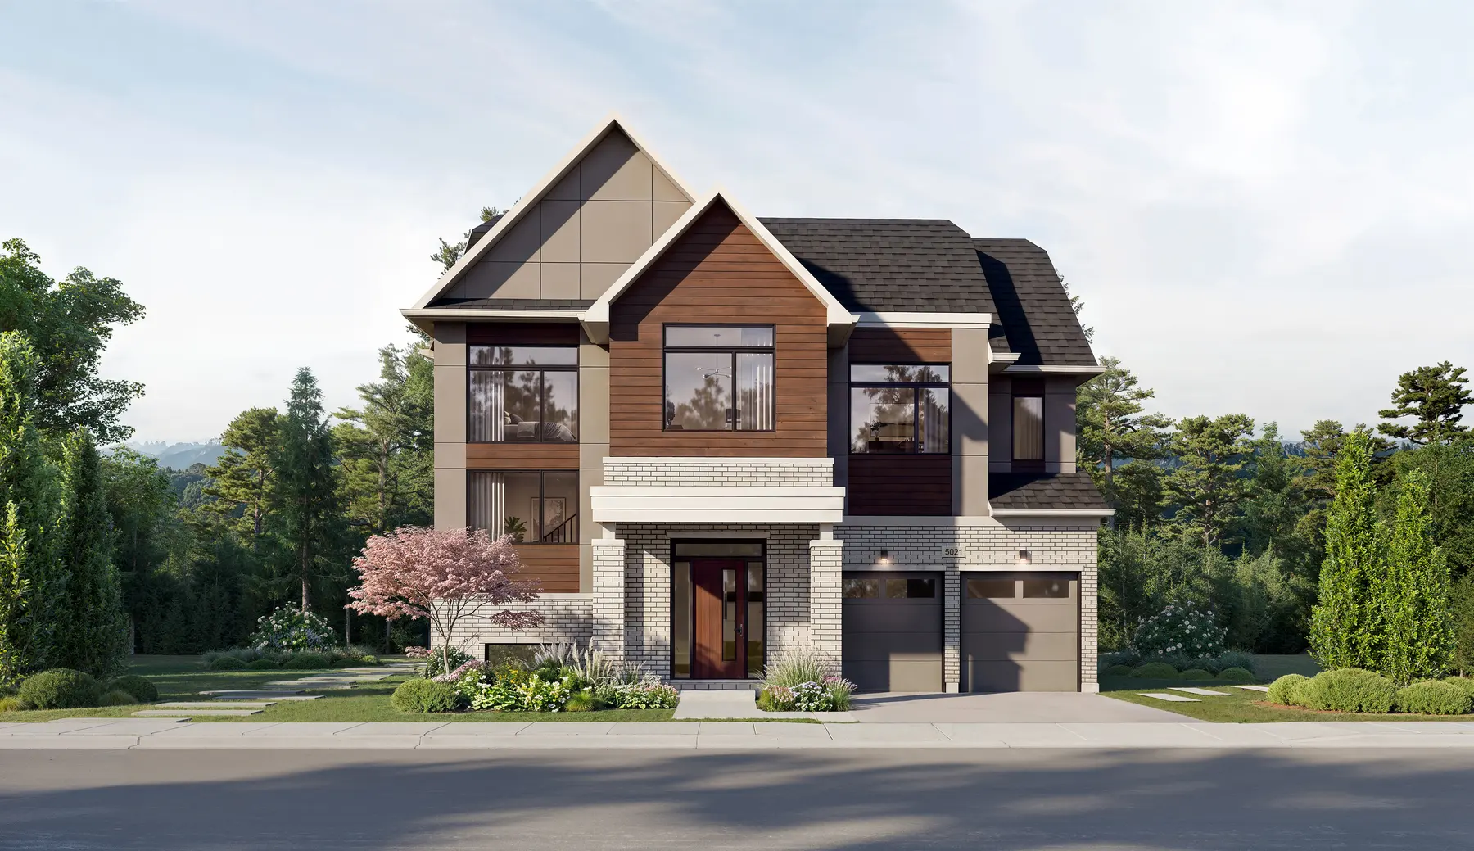
Artist's concept renderings from Caivan. Final elevations, materials and landscaping may vary.
Inside
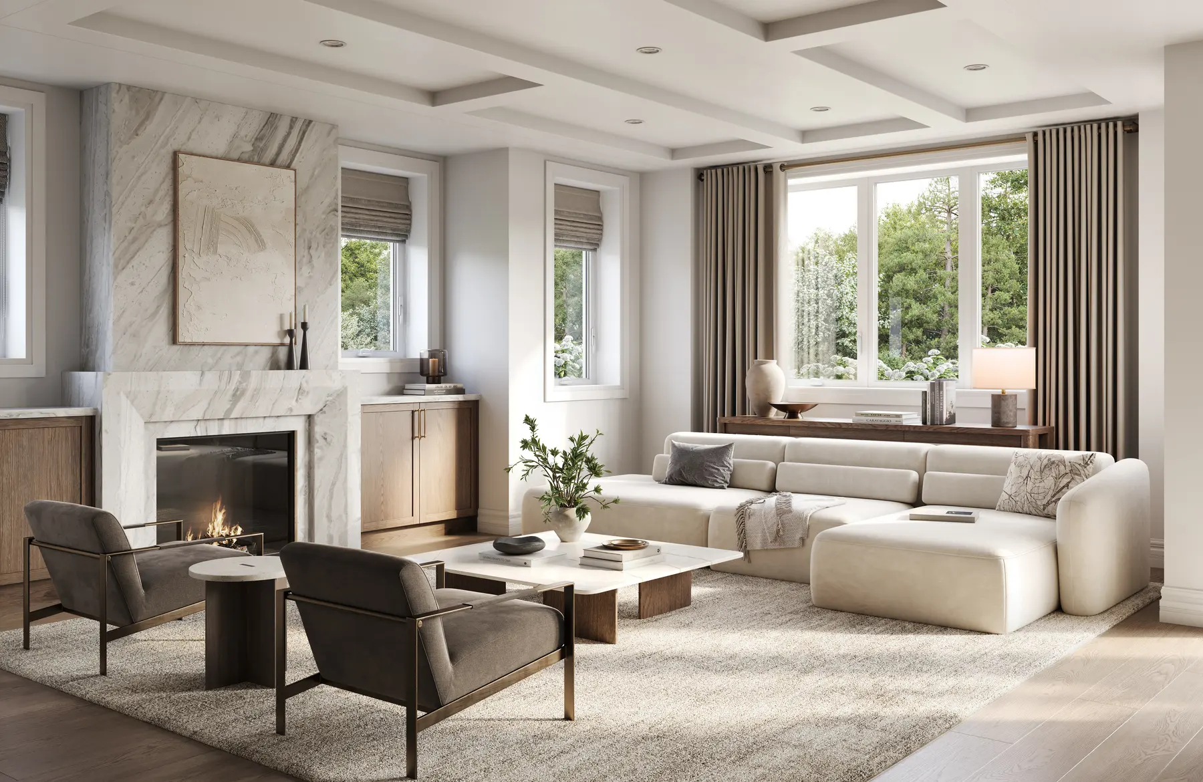
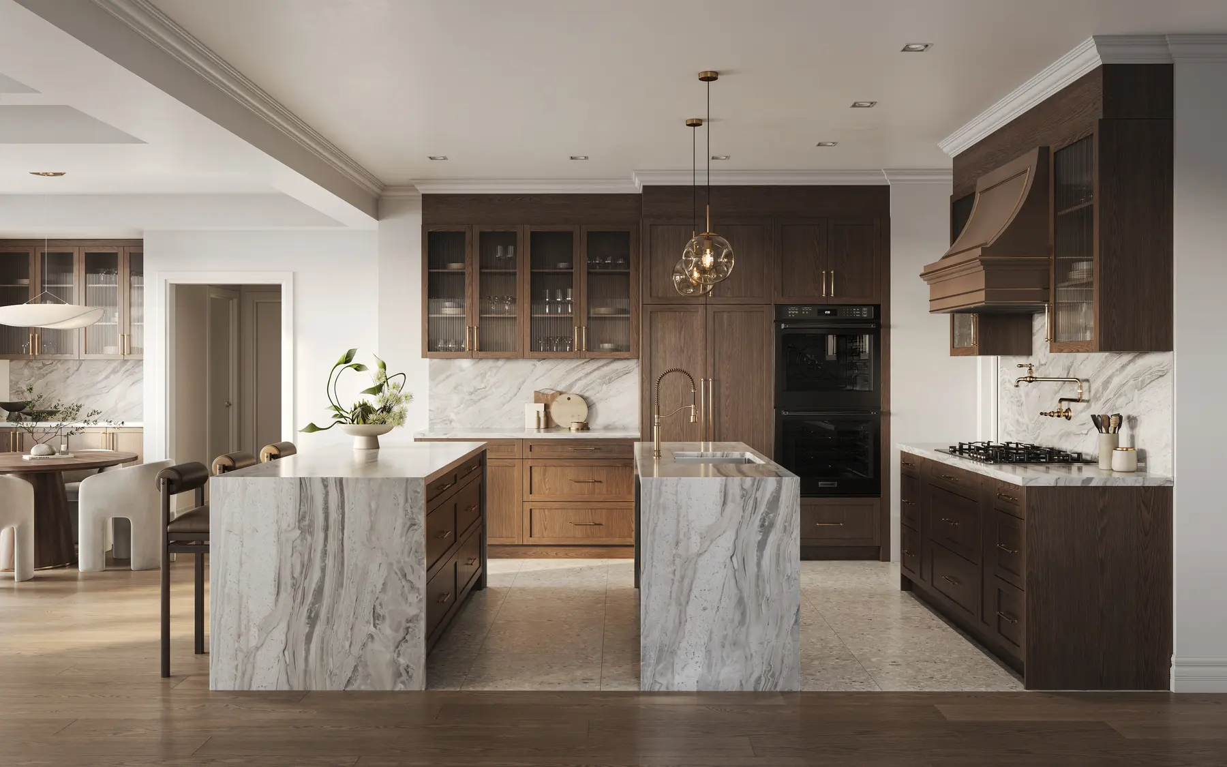
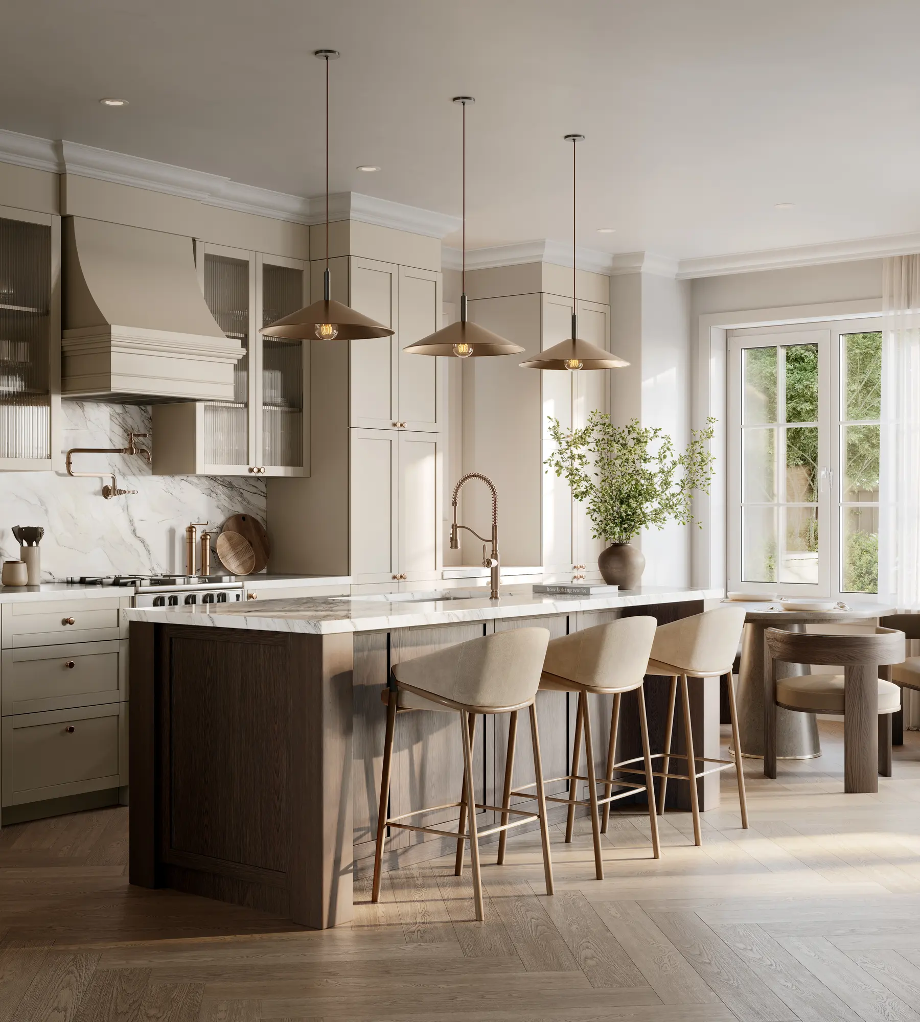
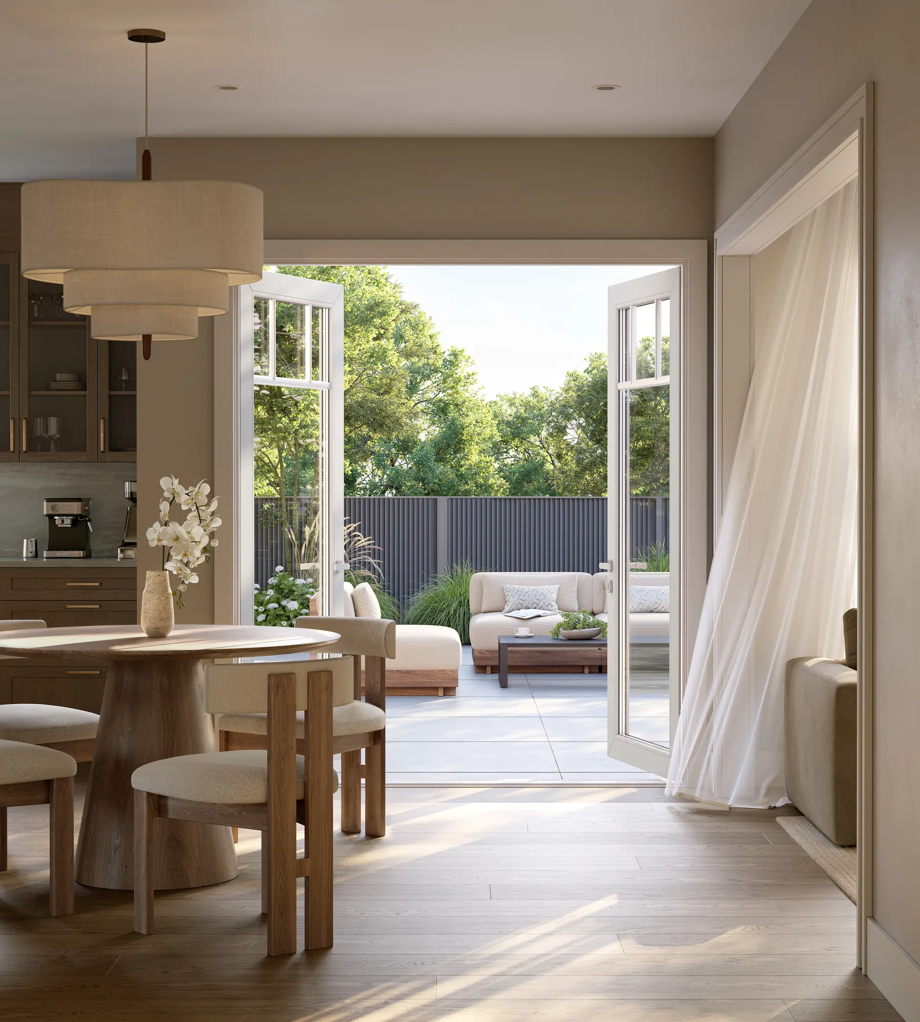
Artist's concept interiors from Caivan. Finishes shown may be upgrades and are not included in the base price unless the builder says so.
The setting
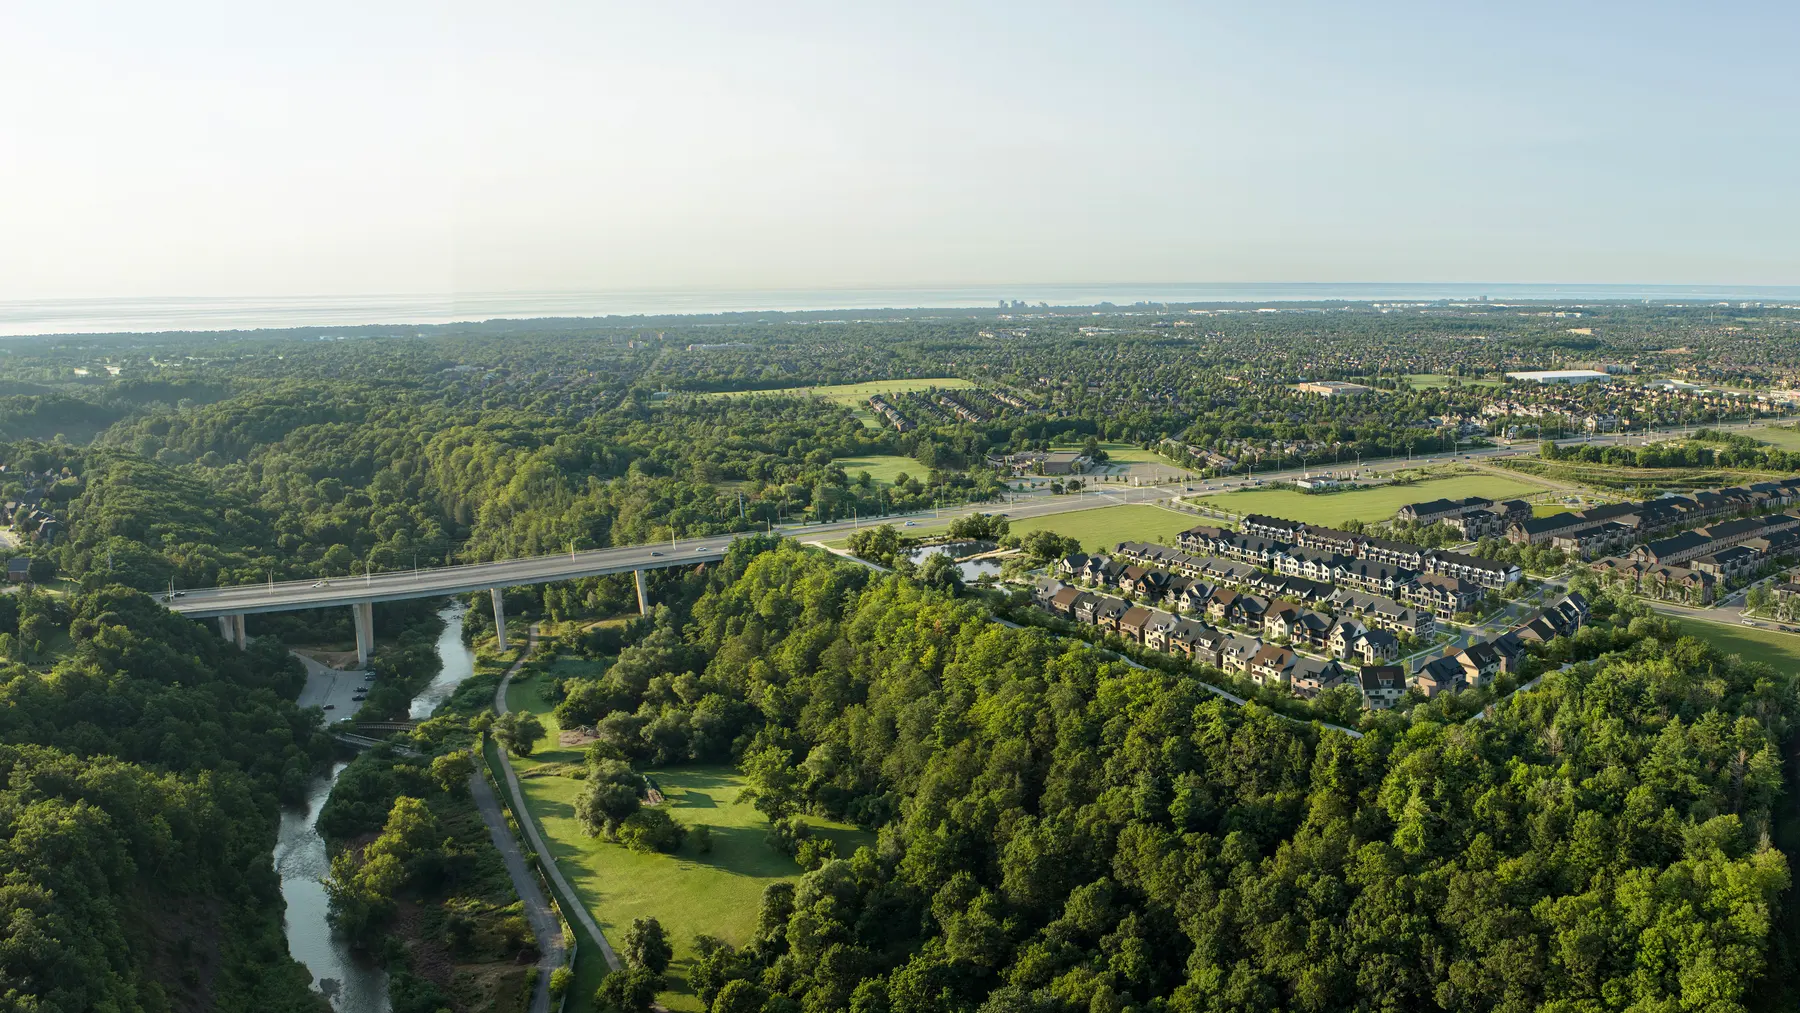
Drive times as stated by Caivan; they vary with traffic and route.
The HST rebate
Caivan is advertising this as “no tax for all” — $0 tax for every homebuyer. Read the conditions before you count on it: the rebate turns on who you are, what you will use the home for and when you sign, and a home you intend to rent is not treated like one you will live in.
Ontario's enhanced rebate applies to agreements signed 1 April 2026 to 31 March 2027, on a home you or a close relation will live in.
To $1M the full 13% returns. $1M–$1.5M is a flat $130,000. It fades to $24,000 at $1.85M — the band detached homes can land in.
The home must be substantially complete by 31 December 2031. Ask what happens if the build runs late.
CRA's published rules cover a primary residence. Caivan's sheet says “investors too” — get that wording in writing before you rely on it.
Run your own number in the HST rebate calculator.
Register
Floor plans, pricing and the release schedule the moment they exist — plus our read on the plan you're considering. Free, no obligation.

 Feras Riyal, BrokerFeras Riyal Real Estate Team · Royal LePage® Pinnacle Real Estate, Brokerage — independently owned and operated647-383-7111 · feras@ferasriyal.com
Before you sign anything
Is the price net of the rebate, and does the agreement assign the rebate to the vendor?
What is the written cap on development charges and municipal levies?
Caivan describes it as freehold. Ask whether any common-element (POTL) fee or shared-road charge applies.
What can the builder change without your consent: finishes, layout, size, elevation?
What if closing is late, and what does Tarion's delayed-closing coverage pay?
What does the clause allow — consent, fees, and whether marketing is permitted at all?
Ownership matters most: see freehold vs POTL vs condominium townhouses.
Why register with our team
Our team includes Yovan Gabric, who spent twenty-five years building homes before he sold them. On a pre-construction purchase that matters at exactly one moment — the day you sit down at the design centre.
Which upgrades are structural and worth it, and which you could do yourself after closing for far less.
Ceiling heights, structure, mechanical runs — what the drawings say before there is a house to inspect.
Once ownership is known, the true monthly number against an equivalent resale home.
Years from now it is your one chance to list defects while the builder must fix them. We walk it with you.
Questions worth asking
The builder has not published a price list, so we are not quoting a number — treat any figure on a third-party site as a guess. The portal lists a November 2026 launch; one third-party page suggests earlier. We are confirming with the sales office and will tell you which is right.
Not published. Occupancy dates move, sometimes by years, and the date in the agreement is the one that matters — including what a late build does to the HST rebate. We will send the builder's stated date when it is released.
No to both. It does not create a representation agreement, reserve a home, or commit you to buy. Already registered elsewhere? Builders generally credit that brokerage, so tell us early — it is far easier to sort out before you sign than after.
Sometimes. It depends on your timeline, your risk tolerance and what the same money buys in resale today. Ask us and we will model both honestly — the answer is not always pre-construction.
Five Oaks by Caivan — Oakville, Ontario. Developed by Caivan. Project facts and artist's-concept images on this page come from Caivan's Quick Facts sheet and marketing package as shared through the Royal LePage Pinnacle brokerage portal, last checked on 5 October 2026. HST rebate rules were checked against Canada Revenue Agency sources on 25 September 2026.
This page is an advertisement by Feras Riyal, Broker, of Royal LePage® Pinnacle Real Estate, Brokerage, for information and registration purposes only. It is not the developer's official website. Royal LePage® Pinnacle Real Estate, Brokerage is not the developer of Five Oaks and is not the exclusive listing brokerage for this project.
All project names and logos are the property of their respective owners. Renderings and illustrations are artist's concept; the aerial photograph in the facts section is a context image and is not a rendering of the homes. Pricing, lot sizes, deposit structure, any monthly fees and occupancy have not been published by the developer and are deliberately not stated here. Square-footage ranges, parking and drive times are as stated by the builder and are subject to change without notice. The HST information is general and is not tax, legal or accounting advice; eligibility depends on your agreement, your intended use and the rules in force when you sign. All information is believed accurate, drawn from developer, brokerage and public sources, and subject to change without notice. Nothing here is an offer to sell or a solicitation of an offer to buy. Verify all details independently and review the developer's documentation and your agreement of purchase and sale with your own lawyer before making any decision. Prospective buyers should review the RECO Information Guide. E. & O.E. Not intended to solicit buyers or sellers currently under contract with another brokerage.