Early access
Floor plans, pricing and project details before the public release.
Caivan is opening the sales centre to brokers and their clients on Saturday morning, ahead of the public grand opening on 24 October. Two hours, no pressure — the plans, the pricing, and an honest read on which of them is worth your money.
Aerial photograph for context — not a rendering of the homes.
Saturday morning
This is a broker pre-launch, which means the sales team is there for a small group rather than a queue. You get to ask the questions that are hard to ask on a launch weekend — and I will be there to ask the ones most buyers do not think of.
Floor plans, pricing and project details before the public release.
What is on the table, and the preferred-allocation conversation.
Its rental and investment potential, read properly rather than pitched.
Which home styles and layouts actually suit what you need and can carry.
The townhomes
Ashford is the entry: 1,388–1,532 sq ft on three levels, and where the $799,106 lives. The 24′ Collection is nearly twice the floor area with a loft — though that figure counts a finished basement. Both take a 1-car garage and one driveway car.
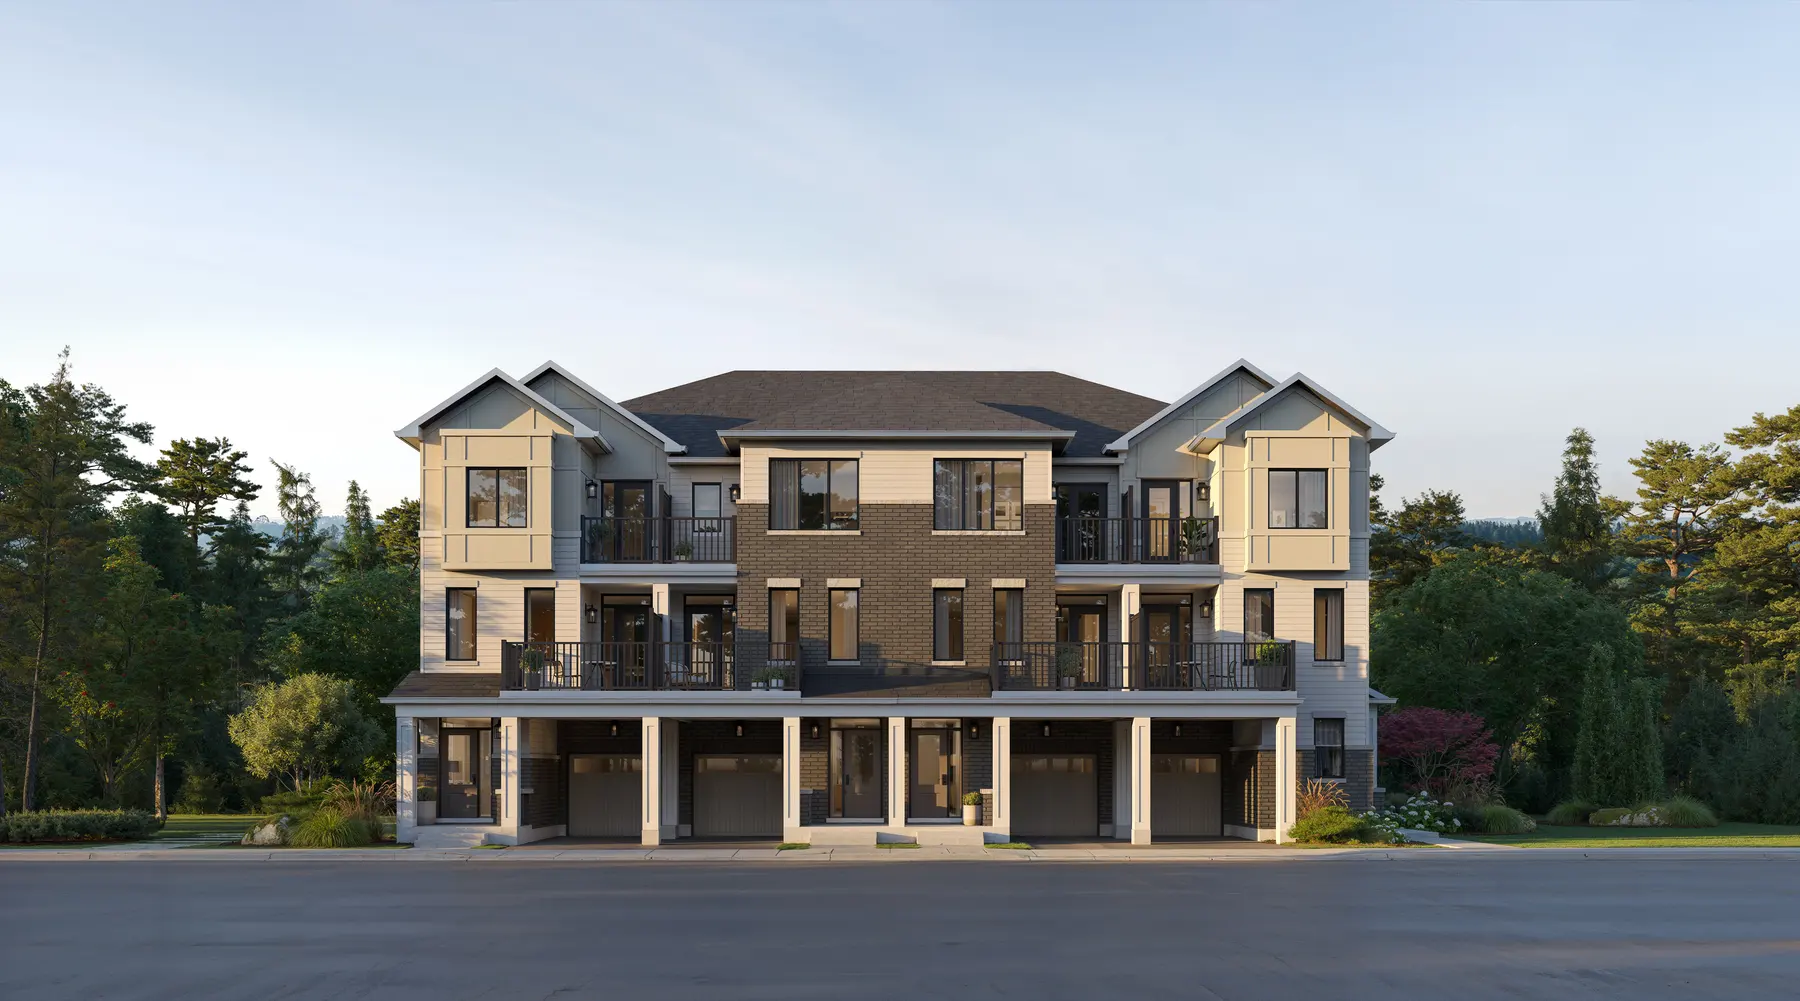
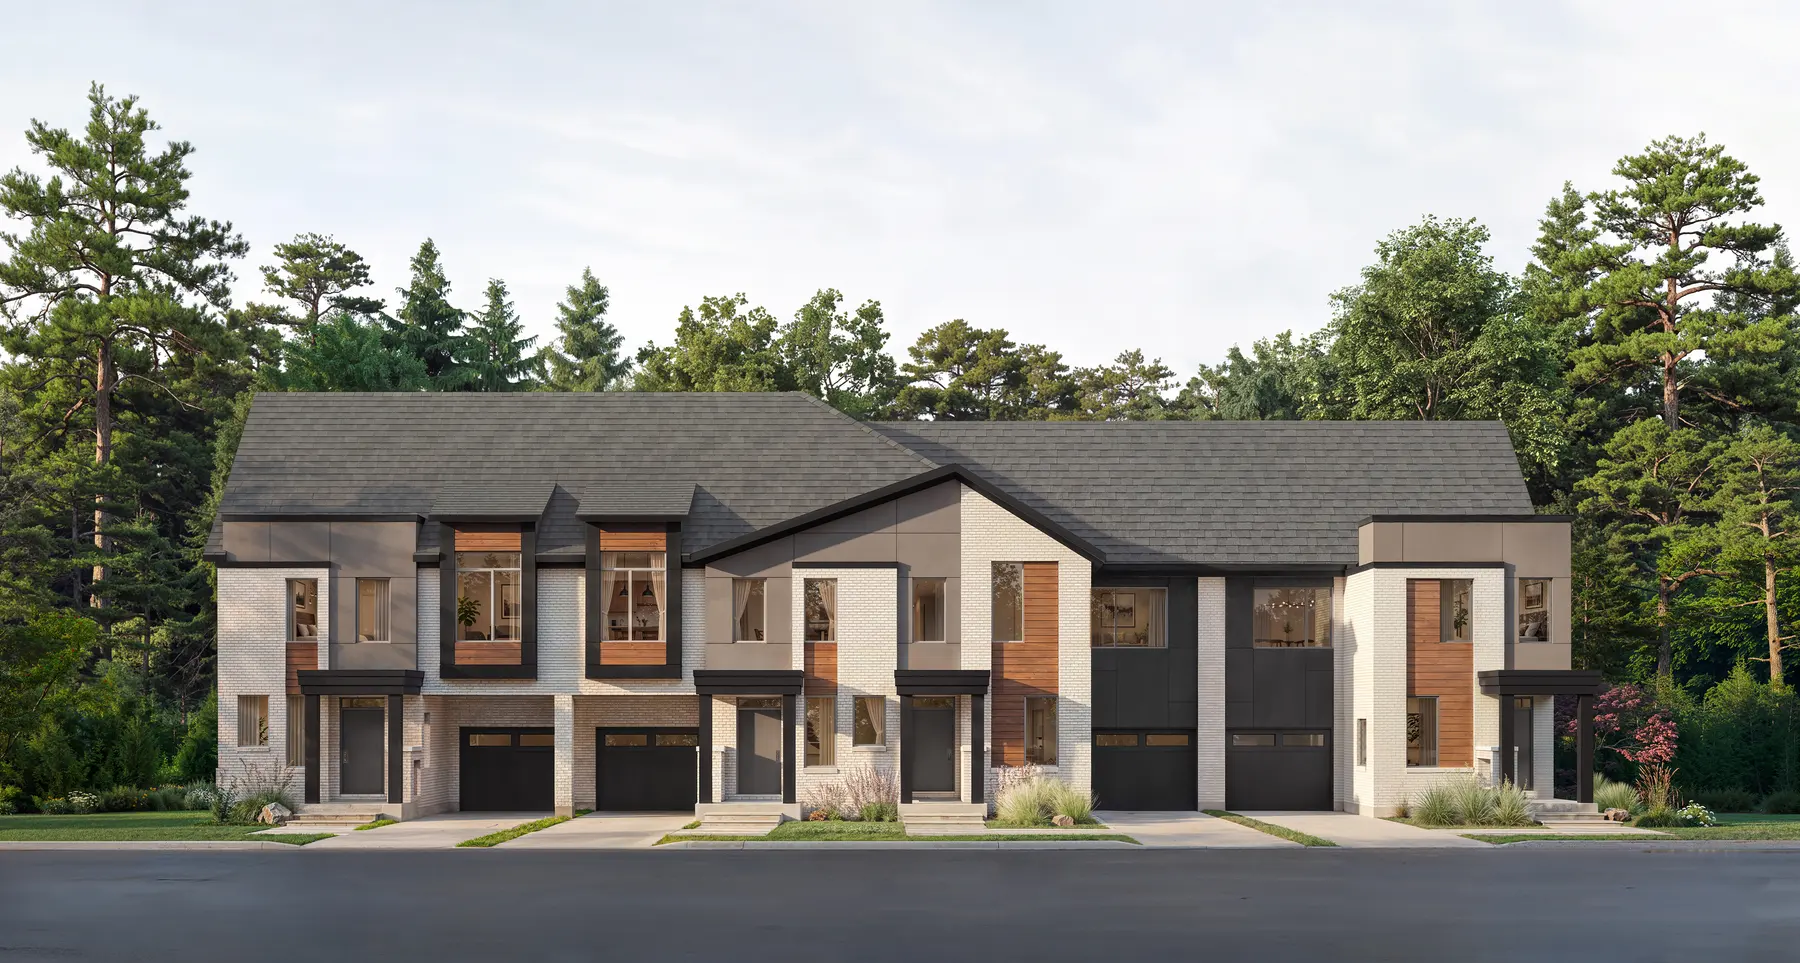
Artist's concept renderings from Caivan. Sizes are the builder's, and the 24′ Collection figure includes 412–469 sq ft of finished basement — compare above-grade space before you compare prices. Every price on this page is net of the HST rebate for qualified buyers. If you will not live in the home, or you do not qualify, your number is higher — ask me before you budget on it.
The investment plan · from $1,099,990
Caivan calls it a Two-in-One Freehold Residence: a self-contained lower home with its own dedicated entrance, and a three-bedroom home above it. Caivan describes the lower unit as a two-storey legal secondary suite. Live in one and rent the other, rent both, or take the whole thing as a single 2,552–2,633 sq ft house — the plans are drawn for all three.
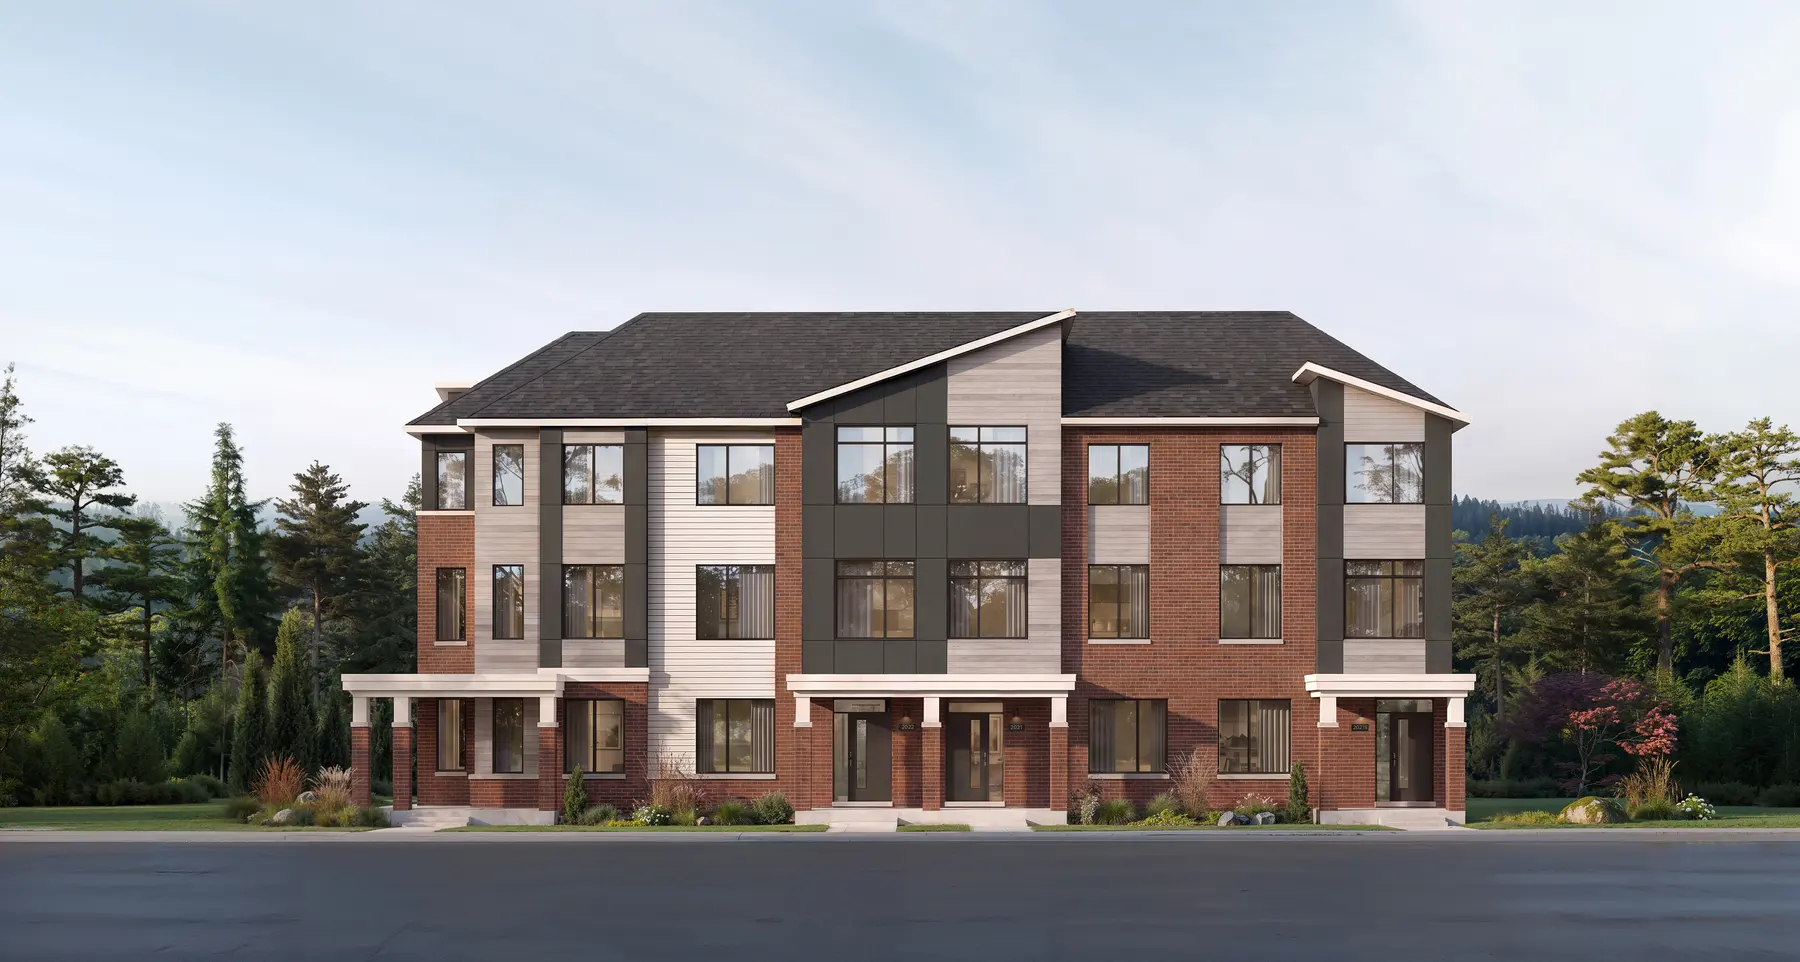
| Plan | As one home | Lower | Upper |
|---|---|---|---|
| The Glencrest / Glencrest End includes 358 / 370 sq ft finished basement | 2,552 / 2,637 sq ft | 824 / 855 sq ft | 1,678 / 1,732 sq ft |
| The Highgrove includes 399 sq ft finished basement | 2,566 sq ft | 816 sq ft | 1,698 sq ft |
| The Meadowvale Corner includes 387 sq ft finished basement | 2,633 sq ft | 807 sq ft | 1,727 sq ft |
Caivan says legal secondary suite. Get it in writing that it is built and permitted as a second dwelling unit and that the final occupancy covers both — not roughed in for a future one.
Caivan publishes no rent figure and neither do I. I will pull real comparables for a one-bedroom in that catchment and show you the range, not a brochure number.
Income from a legal second unit can count toward qualifying, but the share a lender allows varies and some will not count unbuilt income at all. Settle it before you firm up.
Ask whether the two homes are separately metered. If they are not, you pay your tenant's utilities for as long as you own it.
A home you live in and a property you rent are treated differently on the HST rebate and on the eventual sale. Renting both sides is not the same purchase as living in one.
A two-unit building insures differently from a single-family one, and there are two households sharing one garage and one driveway. Both change the monthly number.
Sizes from Caivan's Towns brochure. I do not publish a rent estimate or a return figure for this plan — ask me for the comparables and decide on those.
The detached homes
These run 3,187–5,170 sq ft on a 2-car garage, and the plan names tell you what to ask for — several 42′ and 50′ plans come in a secondary-suite version and two offer an elevator. A secondary suite in a detached home is the same income idea as the Advantage town, at a different price.
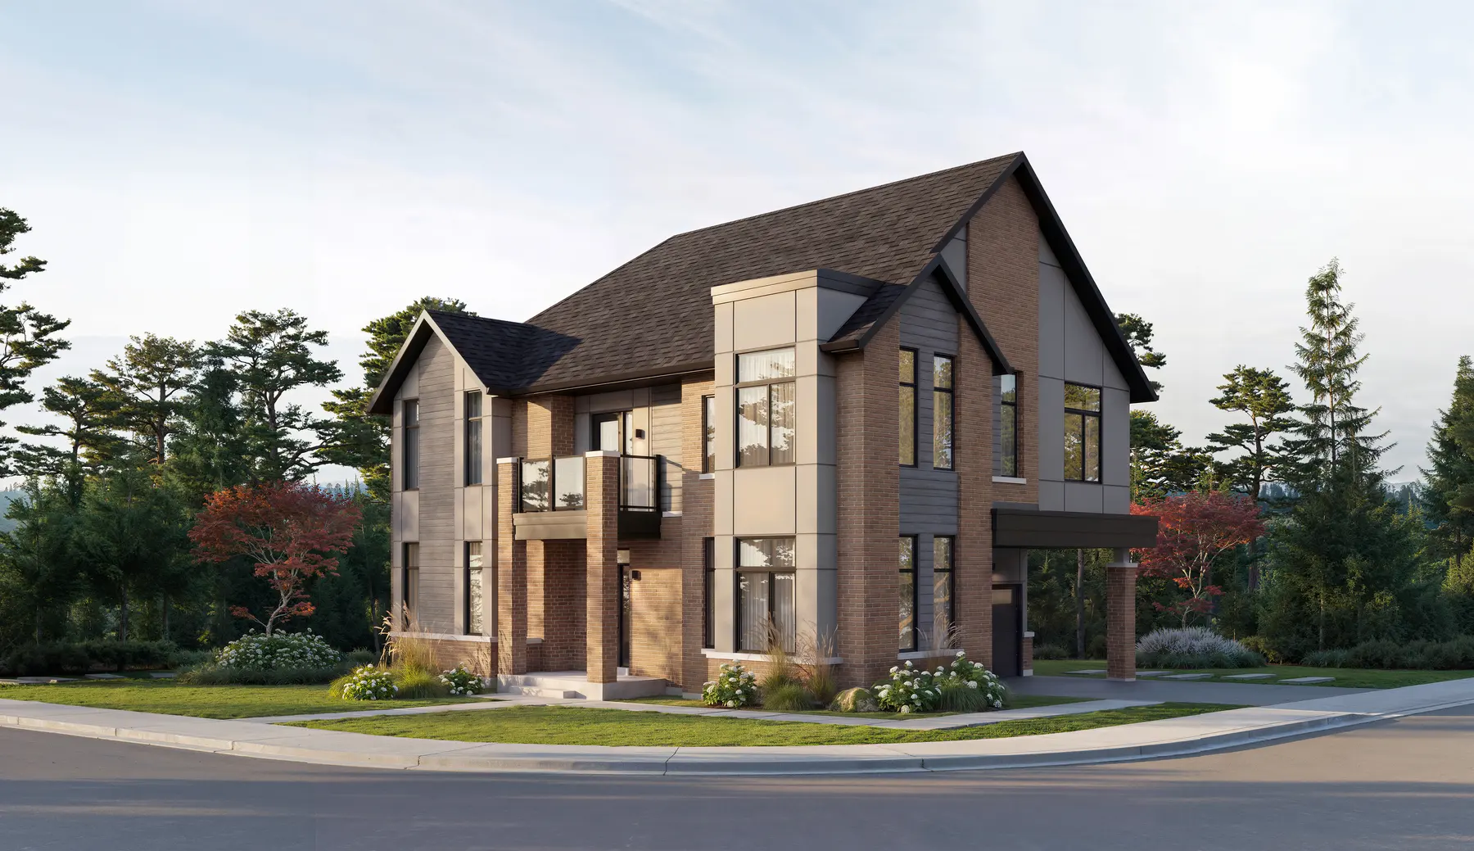
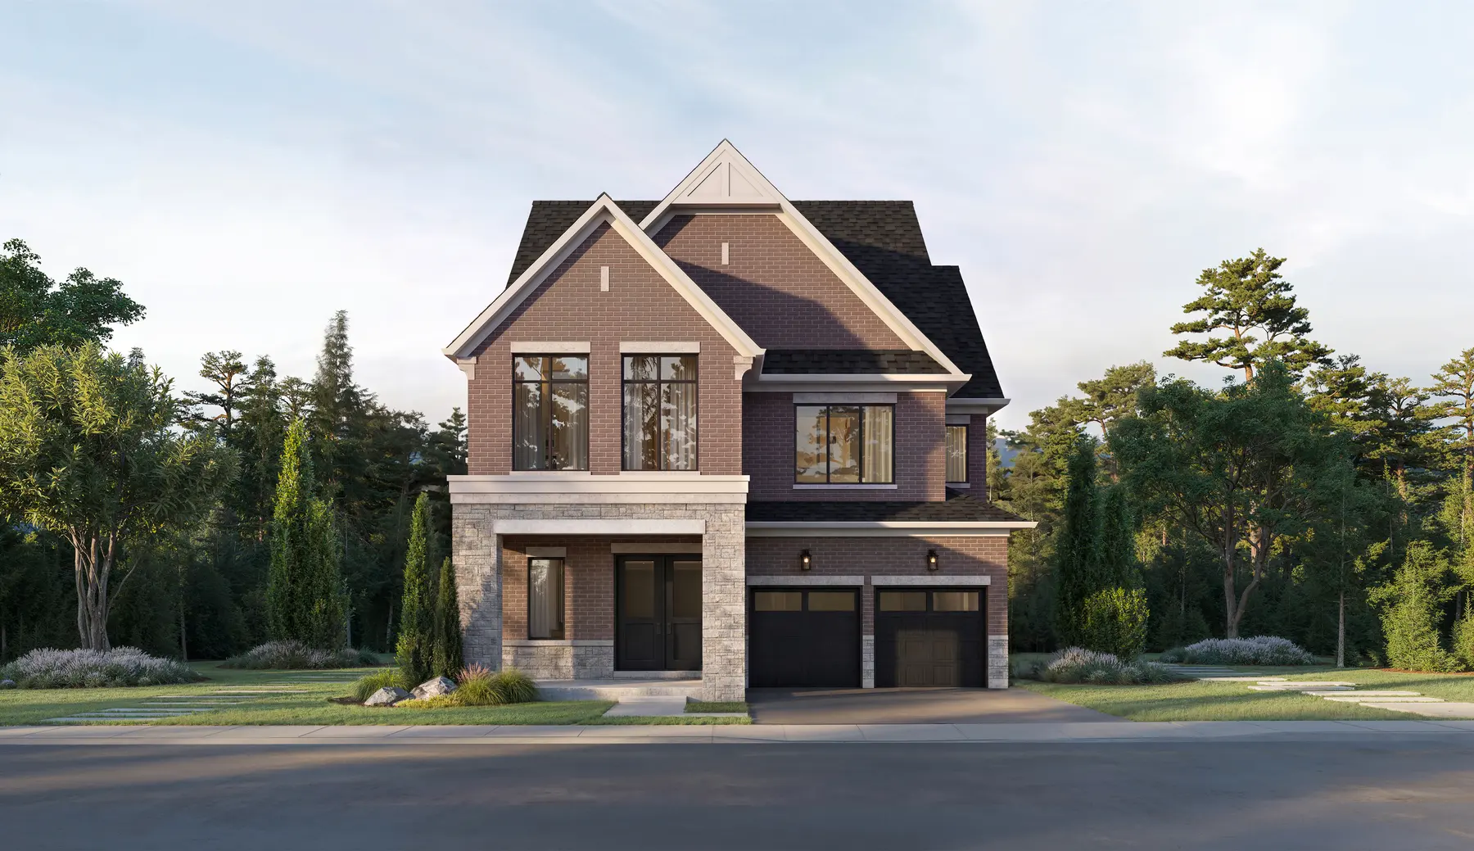
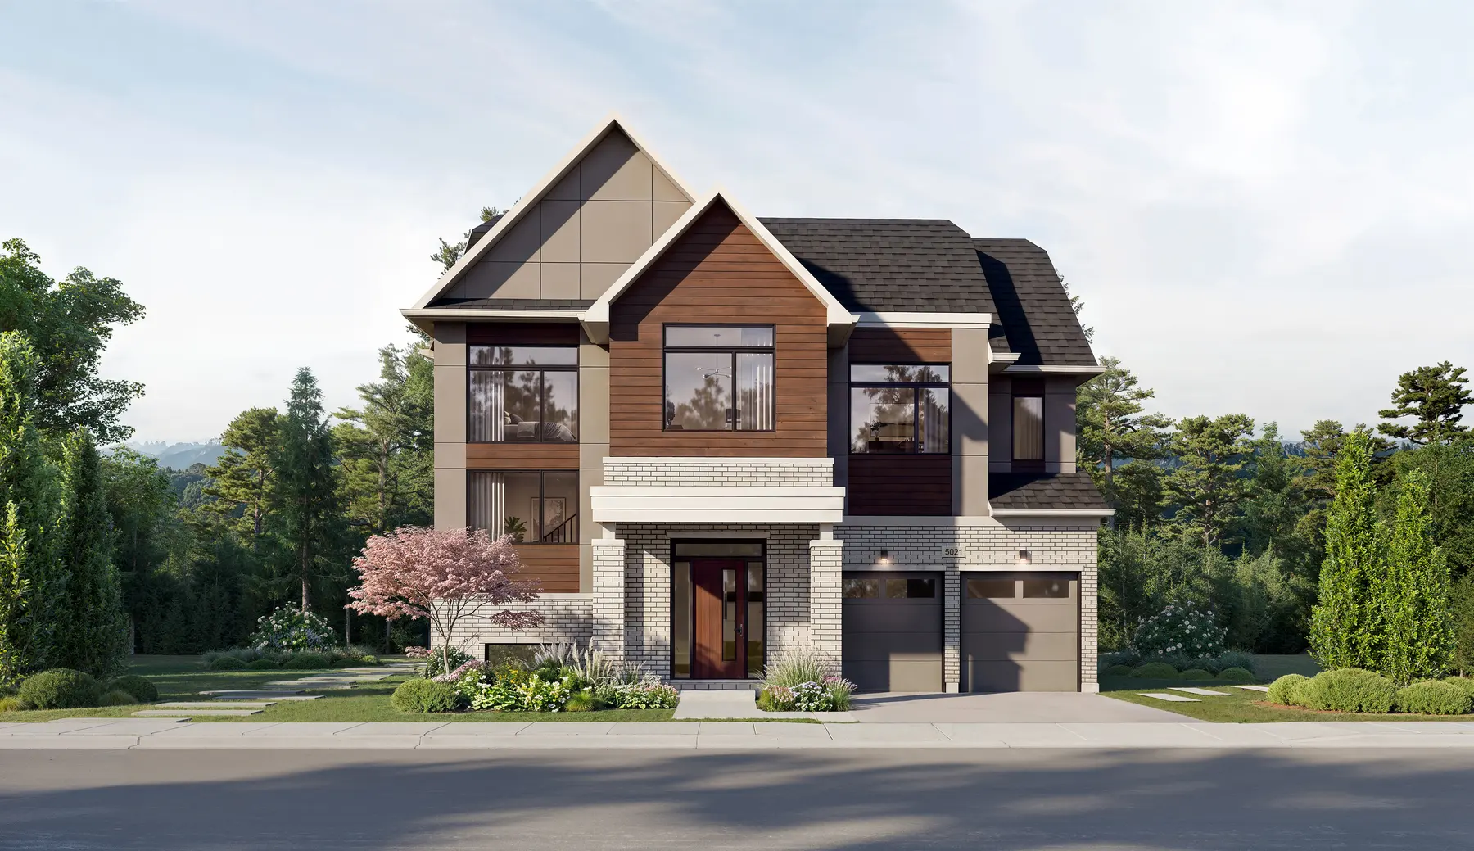
Artist's concept renderings from Caivan. Final elevations, materials and landscaping may vary.
Saturday 10 October, 10am – 12pm
Send this and I will confirm a time inside the two hours so you are not waiting, and bring the plans that match what you tell me. If Saturday does not work, say so — I will send you the same material and we will find another time.
While we’re talking
Saturday is also just a chance to talk properly, whether you are buying a first home, moving up, downsizing or investing. My job is to help you find the right thing — which is sometimes none of the above.
Where today's market is soft, including motivated sellers and homes worth a second look.
What is available, what the real opportunity is, and what to watch for.
OG Urban Towns, South Banks, Kerr Village and the rest of the hub.
Pre-construction against resale: rent, financing and what the numbers actually do.
One thing to read carefully
Caivan is advertising Five Oaks as “no tax for all” — $0 HST, a saving of up to $130,000. It is a real program and it is worth a great deal to the right buyer, but the rebate turns on who you are, what you will use the home for and when you sign. A home you intend to rent out is not treated the same as one you will live in, and that matters most on exactly the plan people are most excited about — the two-unit town. Ask me on Saturday and we will work out where you actually stand, or run it yourself in the HST rebate calculator.
The full project page, with everything that is published and everything that is not, is at the Five Oaks VIP page.
See you there
REALTOR® and General Contractor · Team Feras Riyal · Royal LePage Pinnacle.
416-953-9545 · yovan@royallepage.ca
Know someone who should see this? Forward it on — anyone thinking about buying or investing is welcome on Saturday, and I am glad to meet them.
Yovan Gabric, REALTOR® · Royal LePage® Pinnacle Real Estate, Brokerage — independently owned and operated · 1075 North Service Road West, Unit 17, Oakville, ON L6M 2G2 · 905-464-3035.
Prices, sizes, plans and incentives are Caivan’s, published as at 5 October 2026, and are subject to change without notice. Renderings are artists’ concepts. Sizes include finished basement area where the builder states it. The event is hosted by the builder and attendance creates no obligation. HST rebate eligibility depends on your own circumstances — confirm it with your lawyer or accountant. Not intended to solicit buyers or sellers currently under contract with another brokerage. E. & O.E.